What is the Professional Diploma Certification?
The Professional Diploma Certification is a career-focused, skill-building program ideal for students, fresh graduates, or early professionals who want practical training in core design and engineering domains. These courses are curated to deliver job-ready skills, industry-relevant tools, and portfolio development, preparing learners for direct employment or further specialization. Whether you’re from mechanical, civil, architectural, or design background – there’s a specialized path for you.
Course Highlights
| Feature | Details |
|---|---|
| Eligibility | 10+2 / Diploma / Graduation (depending on course) |
| Duration | 3 to 6 Months |
| Mode | Classroom / Online / Hybrid |
| Training Method | Hands-on Sessions, Projects, Software Tools |
| Assessment | Assignments, Module-wise Tests, Final Project |
| Certificate | Professional Diploma Certificate (with Specialization) |
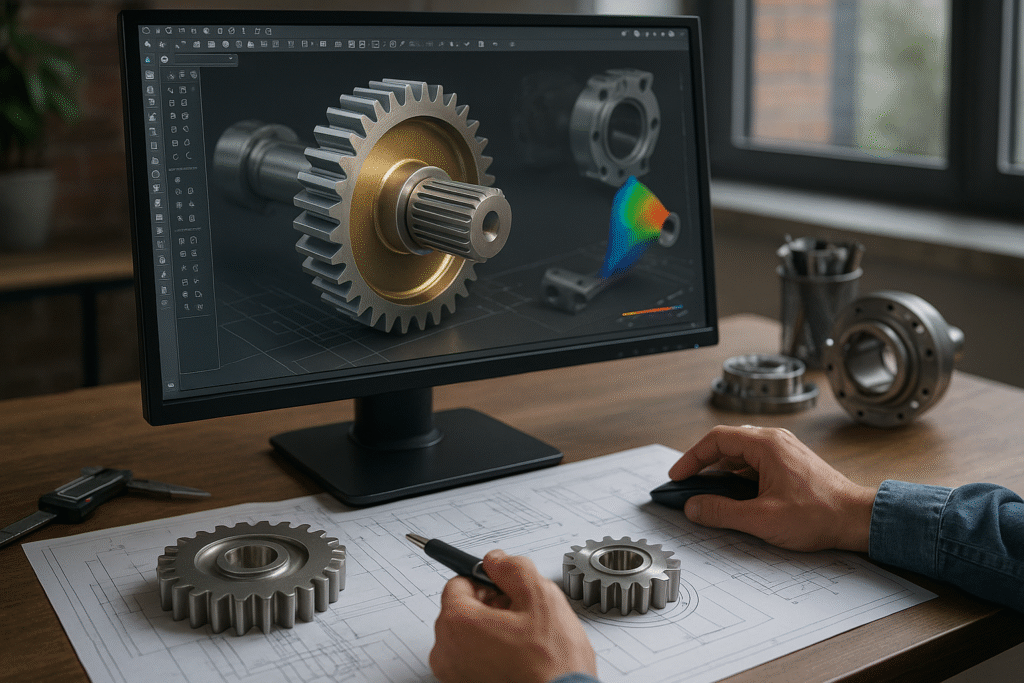
Professional Diploma in Product Design and Analysis
Learn to design, analyze, and optimize products using CAD/CAE software, industry standards, and simulation tools.
Key Topics:
Sketching & 3D Modelling (SolidWorks, Fusion 360)
Design for Manufacturing (DFM)
FEA & Stress Analysis (ANSYS or equivalent)
Product Lifecycle and BOM
Reverse Engineering
Software Covered
SolidWorks
Fusion 360
CAD
ANSYS
CATIA (optional)
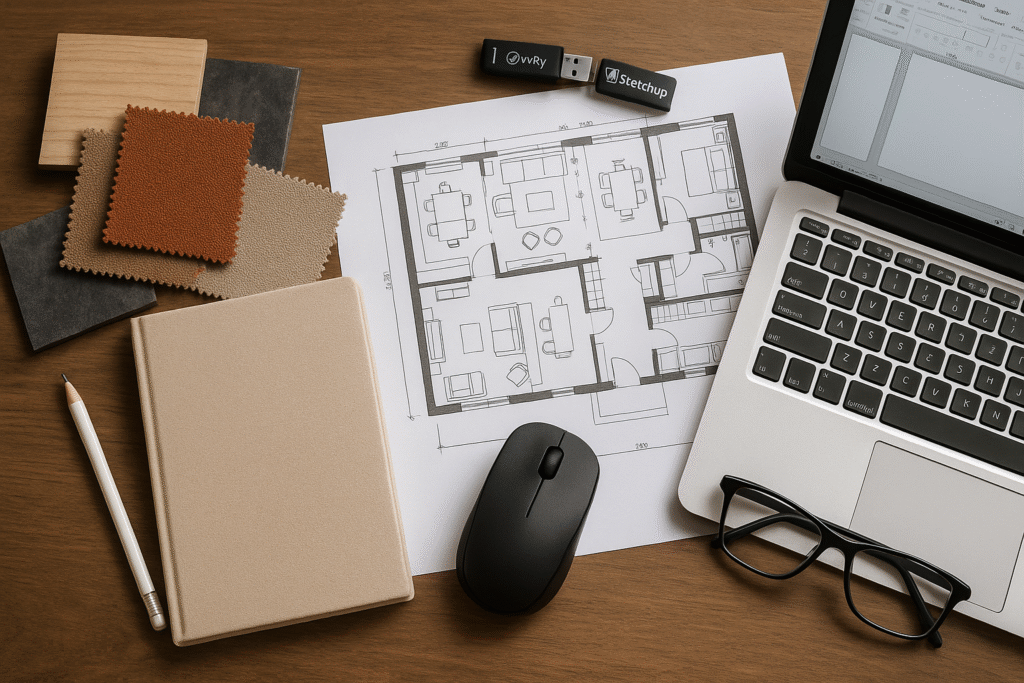
Professional Diploma in Interior Design
A creative yet technical course focused on residential and commercial interior spaces. Ideal for creative individuals passionate about space planning.
Key Topics:
Interior Space Planning & Concepts
Materials, Finishes & Lighting
2D Drafting (CAD)
3D Visualisation (SketchUp + V-Ray / Lumion)
Color Theory and Mood Boards
Software Covered
- CAD
- SketchUp
- V-Ray / Lumion
- Photoshop (for presentations)
- MS PowerPoint
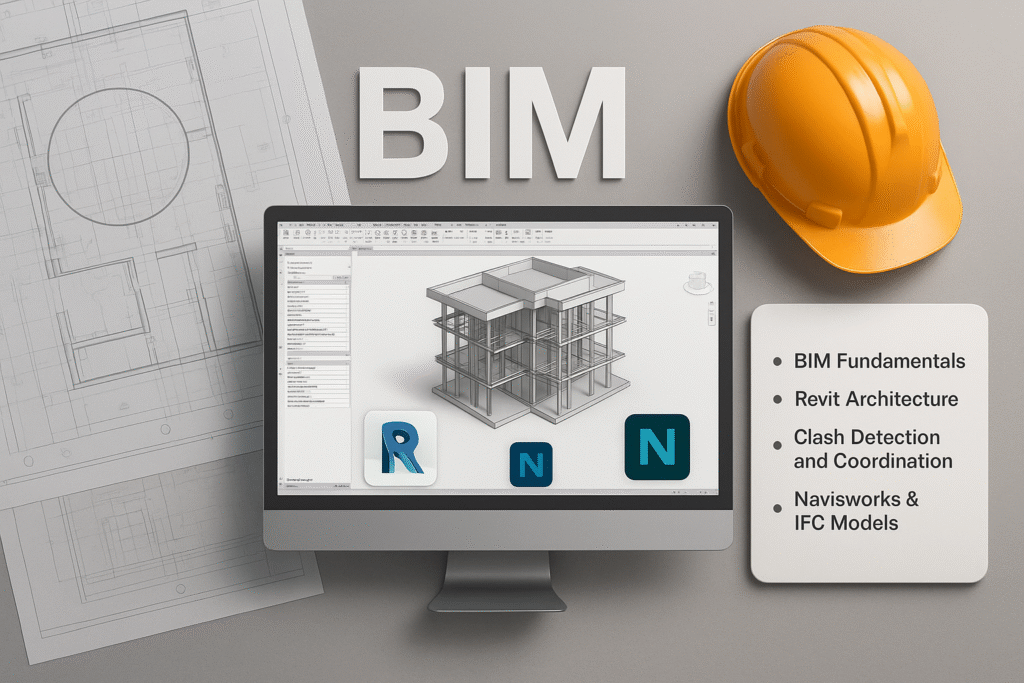
Professional Diploma in Building Information Modeling (BIM)
Get trained in Revit & BIM workflows to join architectural, structural, or MEP teams for modern infrastructure projects.
Key Topics:
BIM Fundamentals
Autodesk Revit Architecture / Structure / MEP
Clash Detection and Coordination
BIM for Construction Documentation
Navisworks & IFC Models
Software Covered
- Autodesk Revit (Architecture, Structure, MEP),
- Navisworks
- CAD
- BIM 360
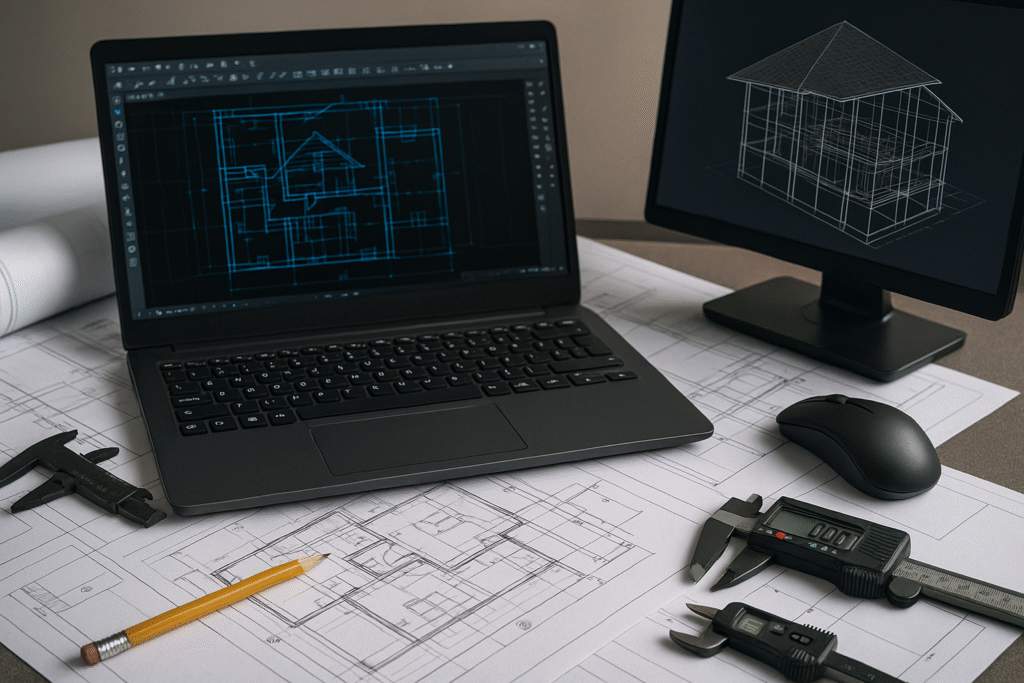
Professional Diploma in Building Design
Focuses on design and drafting for building systems with an architectural perspective using CAD and modeling software.
Key Topics:
Architectural Drawing & Design
Building Construction & Materials
AutoCAD (2D Planning + Elevation)
Structural Basics
Estimation & Planning
Software Covered
- CAD
- Revit (Basic)
- MS Excel (Estimation)
- SketchUp (optional)
- STAAD.Pro (optional for structure)
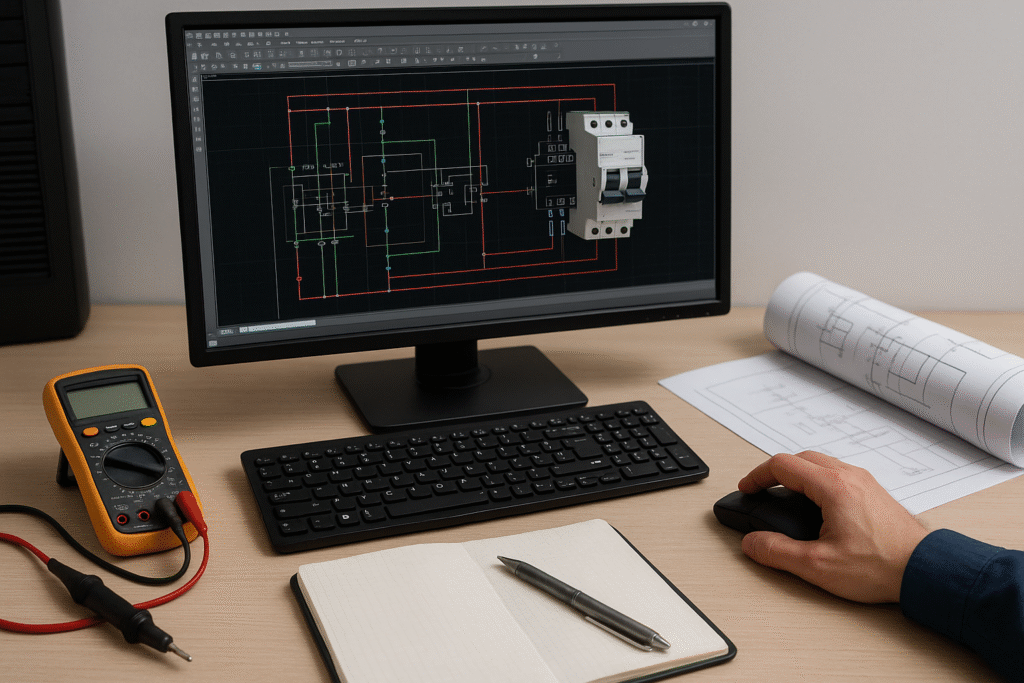
Professional Diploma in Electrical Design and Engineering
This course provides practical electrical design knowledge, ideal for diploma holders and engineering students.
Key Topics:
Basics of Electrical Systems
Circuit Design, Load Calculations
CAD Electrical / EPLAN
Single Line Diagram (SLD)
Earthing, Cable Tray Layout, Lighting Design
Software Covered
- CAD Electrical
- EPLAN
- DIALux (Lighting Design)
- ETAP (Basic)
- MS Excel (Load calculations)
Job Opportunities – Professional Diploma Programs
| Diploma Program | Job Roles | Industries / Sectors |
|---|---|---|
| Product Design and Analysis | Product Designer, CAD Engineer, CAE Analyst, Design Support Engineer, Simulation Intern | Manufacturing, Automotive, Consumer Goods, Engineering Services, Product Development Firms |
| Interior Design | Interior Designer, CAD Draftsman, 3D Visualizer, Site Designer, Freelance Decor Consultant | Architecture Firms, Interior Studios, Real Estate Developers, Furniture Brands, Freelancing |
| BIM (Building Information Modeling) | BIM Modeler, Revit Draftsman, BIM Coordinator (Junior), MEP Modeler, BIM Support Engineer | Construction, Real Estate, Infrastructure, Urban Development, MEP Consulting Firms |
| Building Design | CAD Draftsman (Civil/Architecture), Architectural Assistant, Estimator, Site Planning Executive, Building Designer | Architecture Firms, Builders, Government Projects, Real Estate, Civil Engineering Firms |
| Electrical Design and Engineering | Electrical CAD Draftsman, Electrical Design Engineer (Trainee), Project Estimator (Electrical), Panel Design Assistant, MEP Design Intern | Electrical Contracting, MEP Services, Building Services, Automation, Power Plants, Infrastructure Projects |

3. CAM (Manual/Automatic)
MasterCAM (3 axis, 4 axis and 5 axis)
DelICAM (3 axis, 4 axis and 5 axis)
ArtCAM
WorkNC
Mill 3D
- CADD DESIGN COURSE
CAD Civil (2D & 3D)
Revit Structure (steel and concrete)
Tekla Structure (steel and concrete)
Civil 3D (Road Design & Highway Engineering)
MX Road
Vastu shastra - Structural Engineering Softwares
Bentley Staad Pro.
Etabs (Building analysis and design)
CADD Electrical Advance 2D-3D
Eplan P8 Electric
Eplan P8 Pro-Panel
Etap
Revit Electrical (LV SYSTEM)