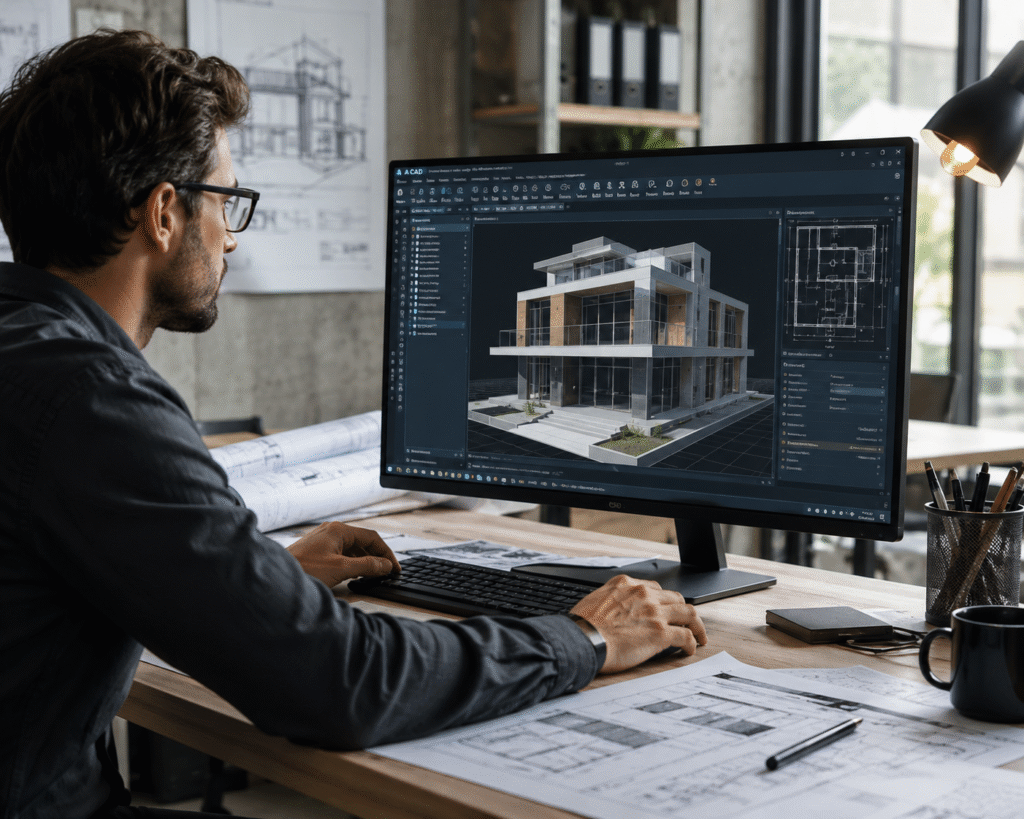
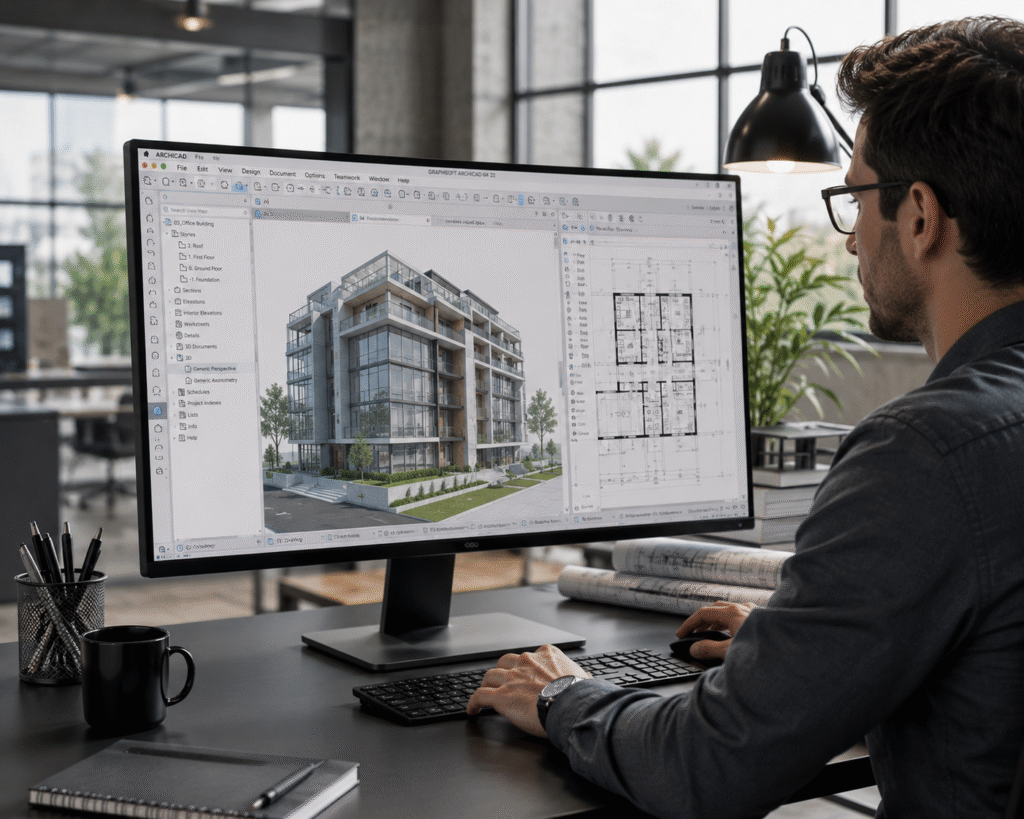
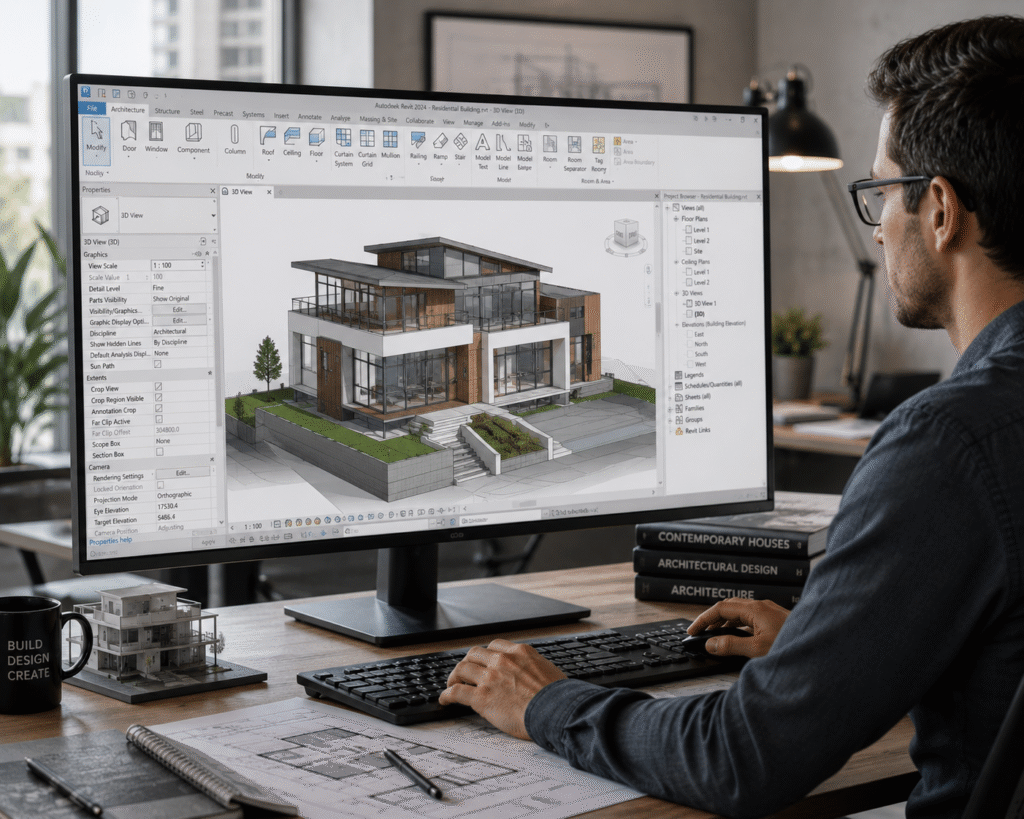
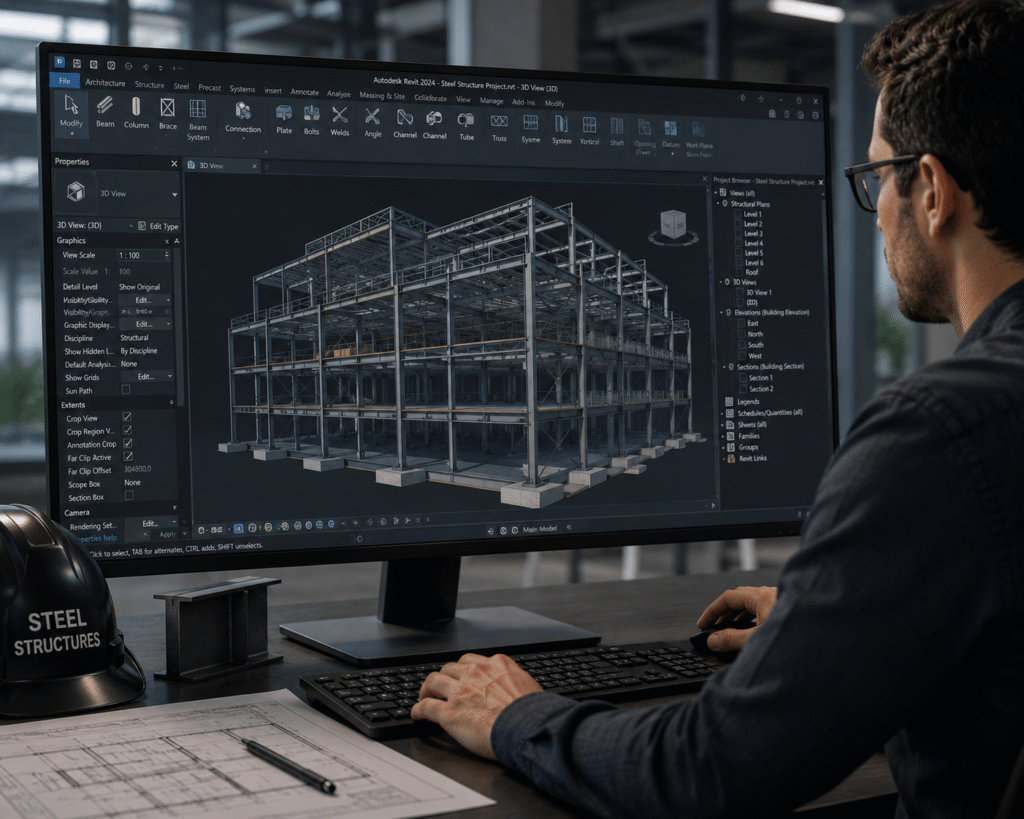
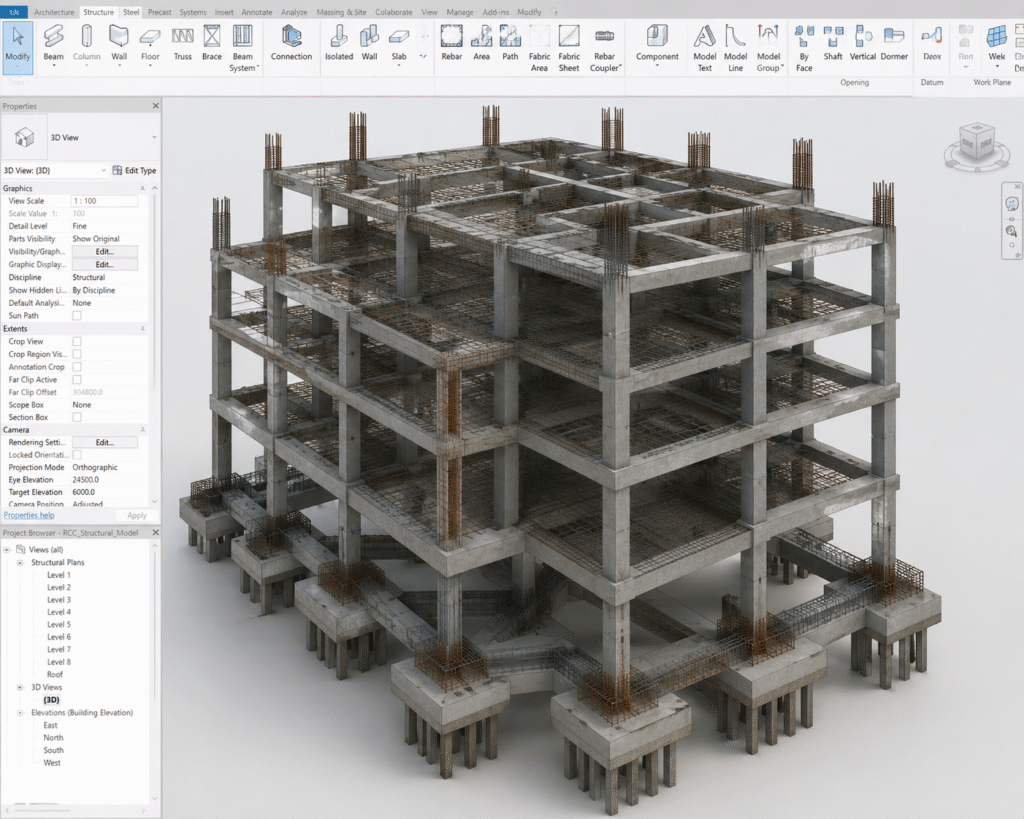
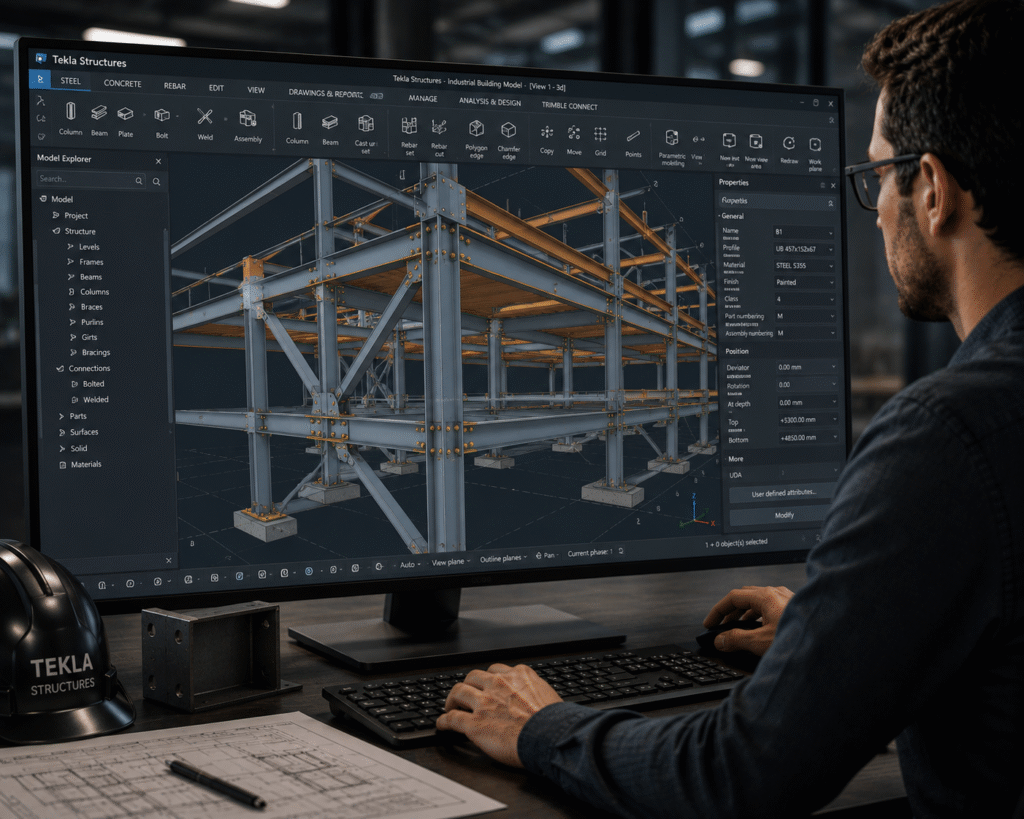
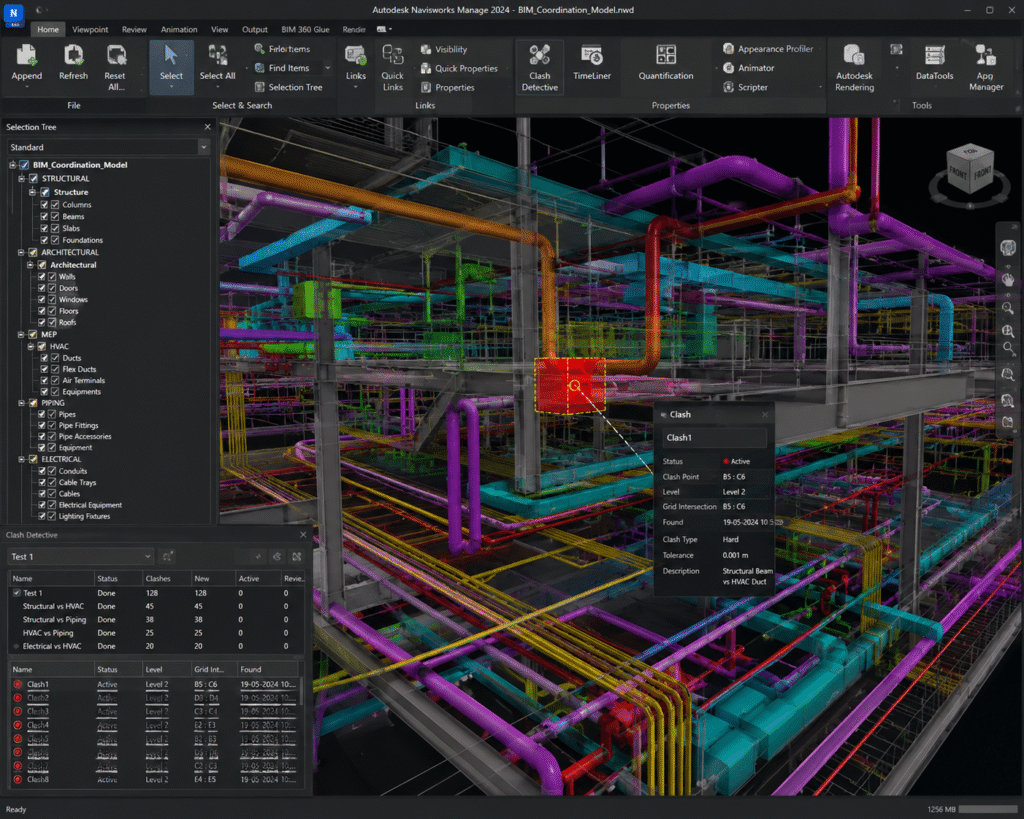
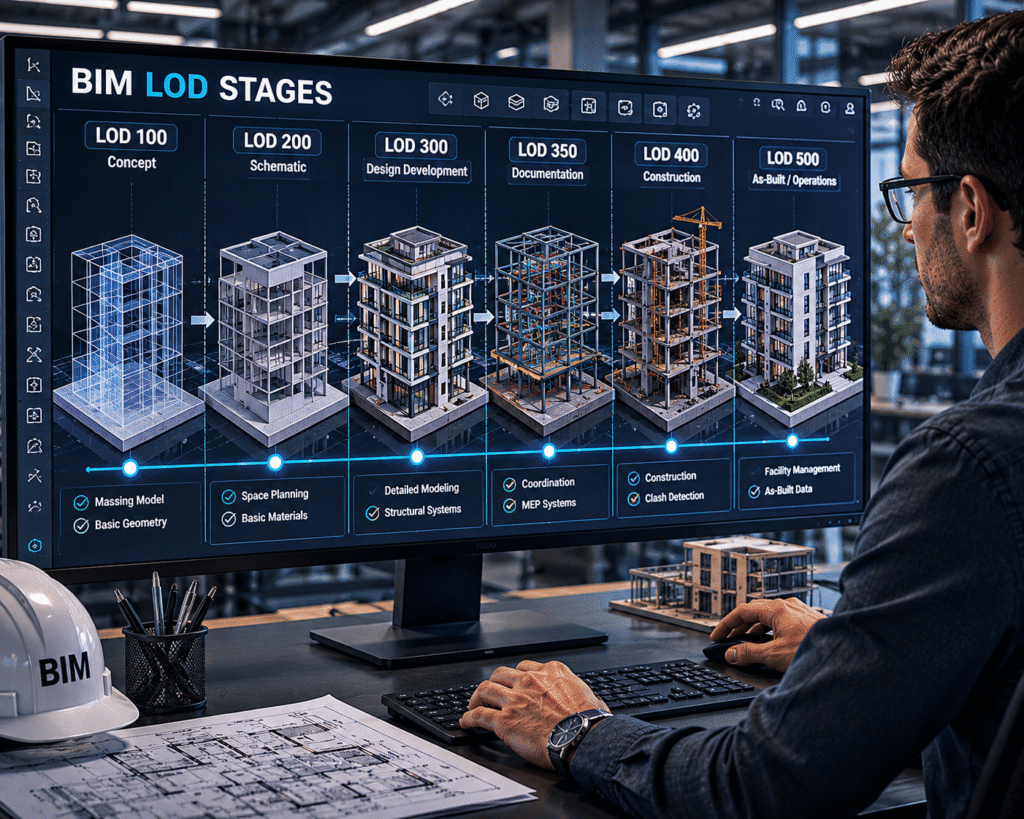
CAD Learn 2D drafting and basic design for engineering projects. View Details ArchiCAD Design architectural models and building layouts using BIM tools. View Details Revit Architecture Create detailed architectural designs and 3D building models using BIM. View Details Revit Steel Structure Learn steel structure modeling and detailing for construction projects. View Details Revit Structure Design and analyze RCC and structural components using Revit. View Details Tekla Structures Master steel detailing and structural modeling for real-world projects. View Details Navisworks Estimator Revit MEP Perform project estimation, coordination, and clash detection using BIM tools. View Details BIM (LOD) 100, 200, 300, 350, 400, 500 Understand BIM levels of development for accurate project planning and execution. View Details