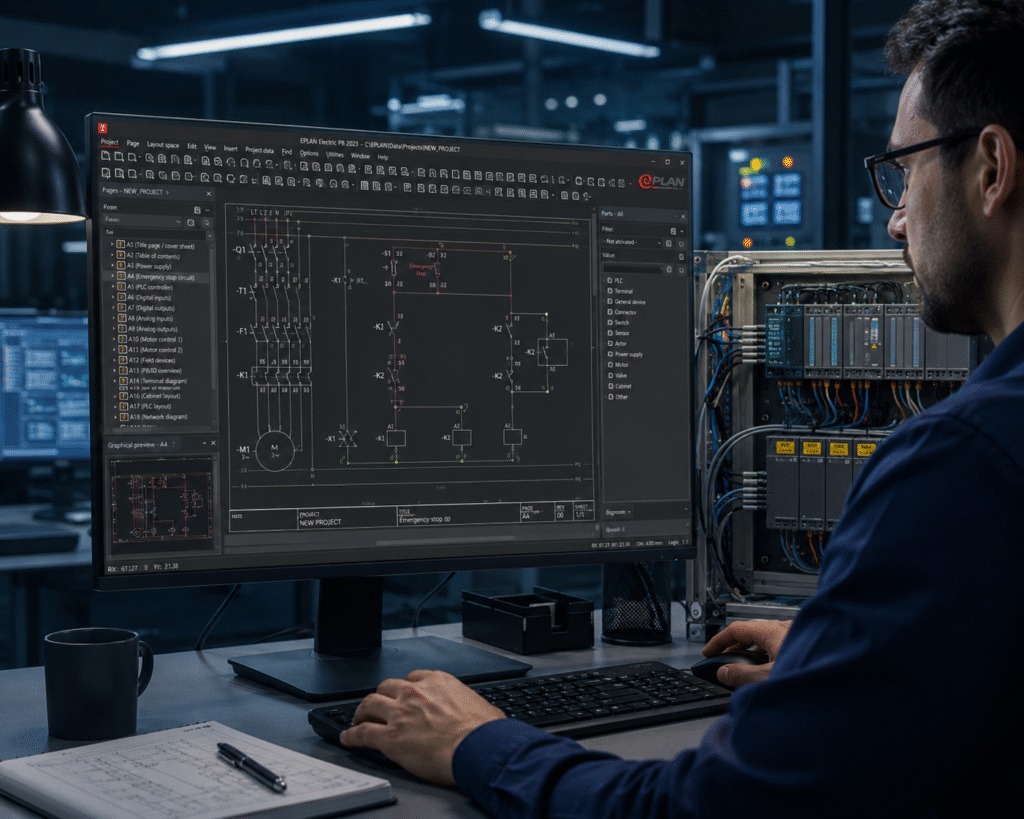
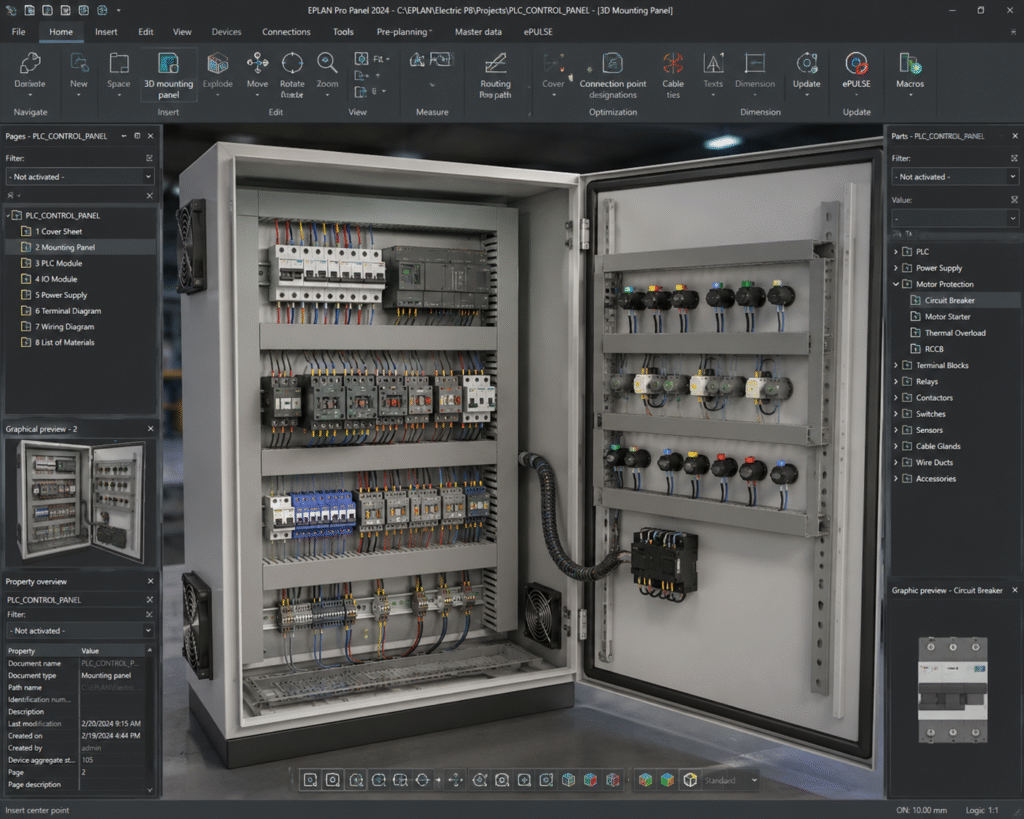
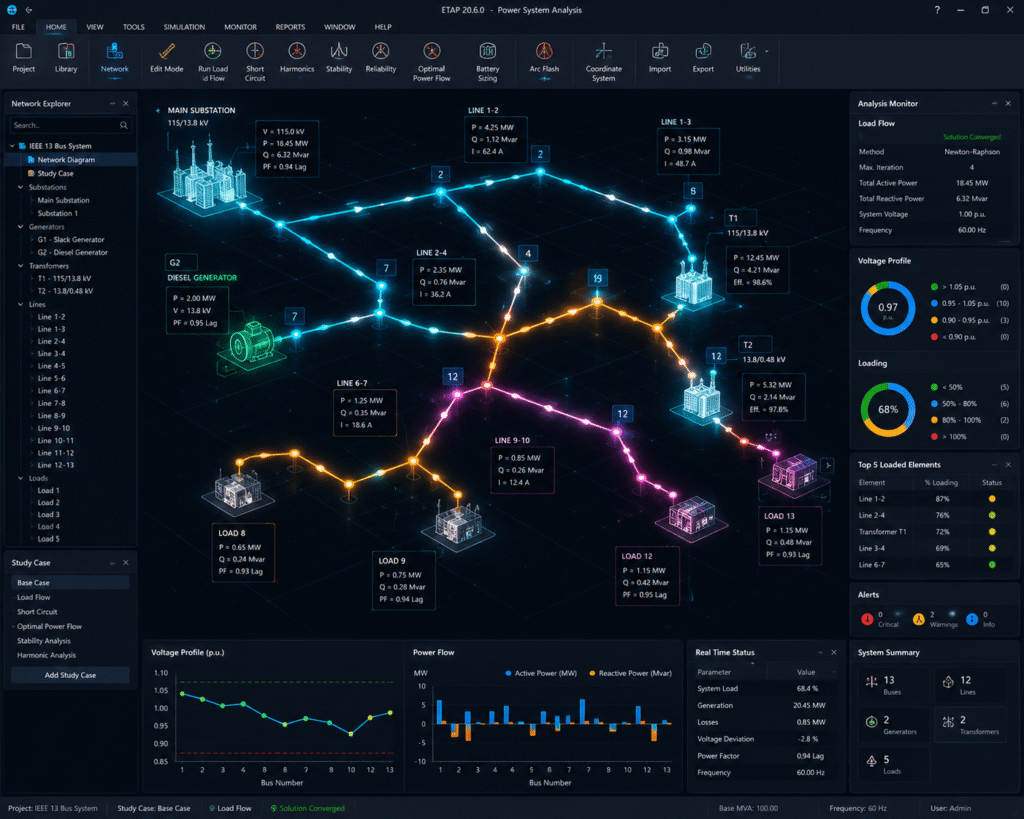
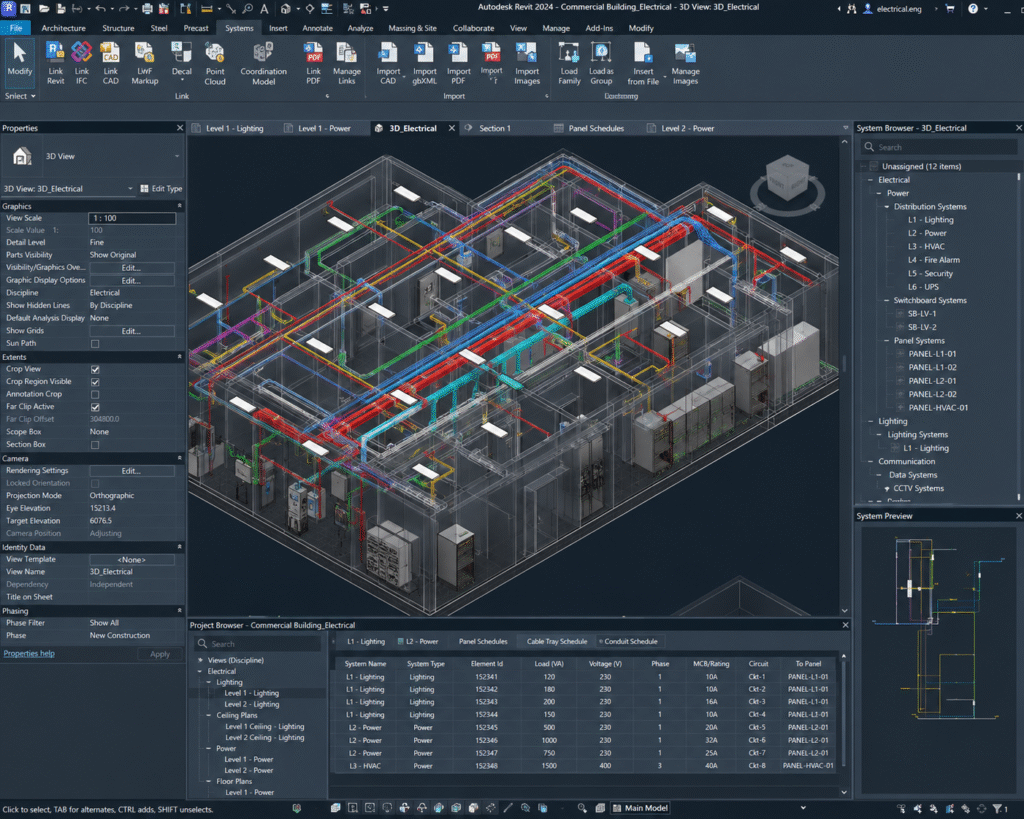
Eplan P8 Electric Learn electrical schematic design and automation for industrial systems. View Details Eplan P8 Pro-Panel Master control panel design, wiring, and 3D panel layout. View Details Etap Gain expertise in power system analysis and electrical network simulation. View Details Revit Electrical (LV SYSTEM) Design electrical layouts and low-voltage systems using BIM tools. View Details