The Diploma Certification programs are designed for students, diploma holders, and beginners who are looking for short-term, practical training to kickstart their career in the fields of design, engineering, or construction. These programs are more compact and skill-specific, making them ideal for entry-level job roles, internships, or building a foundational portfolio. These courses are curated to deliver job-ready skills, industry-relevant tools, and portfolio development, preparing learners for direct employment or further specialization. Whether you’re from mechanical, civil, architectural, or design background – there’s a specialized path for you.
Course Highlights
Feature
Details
Eligibility
10th / 12th / Diploma holders / Freshers
Duration
2 to 4 Months (depending on course)
Mode
Classroom / Online / Hybrid
Learning
Software-based practical training
Assessment
Module-wise tasks, software tests, mini-projects
Certification
Diploma Certificate with course specialization
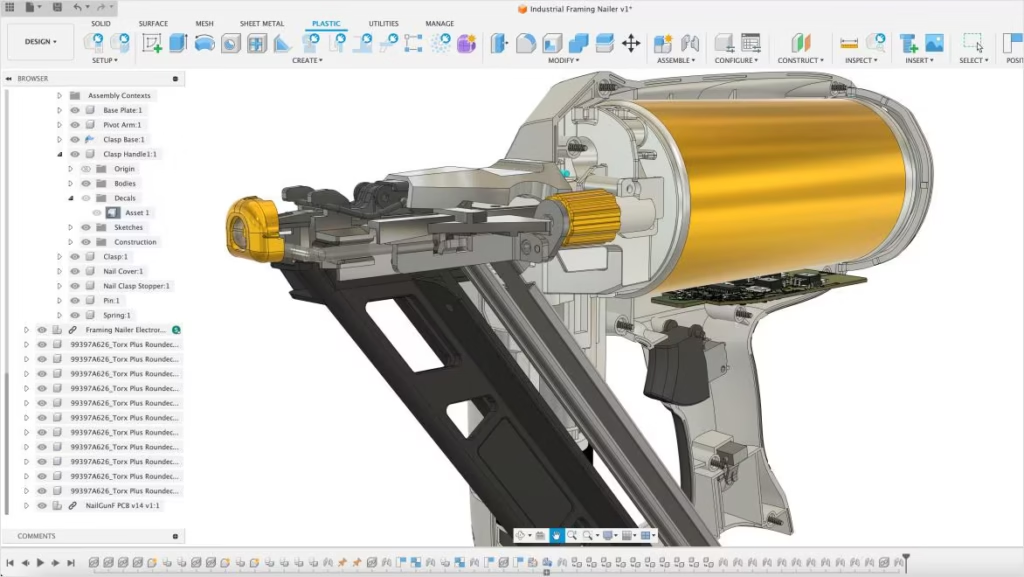
Diploma in Product Design
Learn to create, visualize, and communicate innovative product designs using core design tools.
Key Topics:
Sketching & Conceptualization
3D Modelling in SolidWorks / Fusion 360
Design for Manufacturing Basics
Product Assembly & Exploded Views
Software Covered
SolidWorks
Fusion 360
CAD
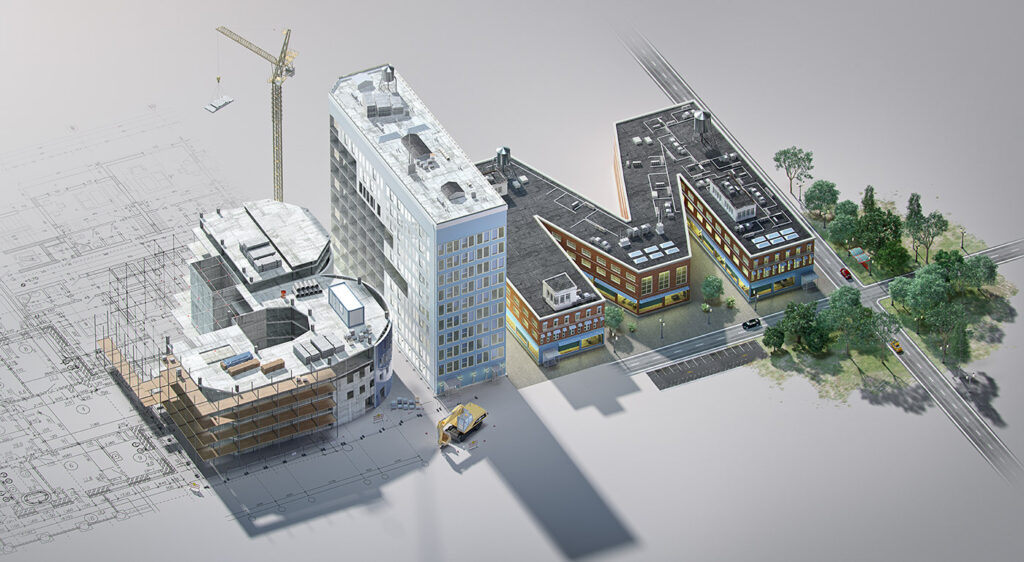
Diploma in BIM (Building Information Modeling)
Get a foundational understanding of BIM workflows and Revit usage in AEC projects.
Key Topics:
Revit Basics (Architecture & Structure)
Levels, Grids, Components
Basic Sheets, Annotations & Views
Project Setup
Software Covered
Revit (Basic)
CAD
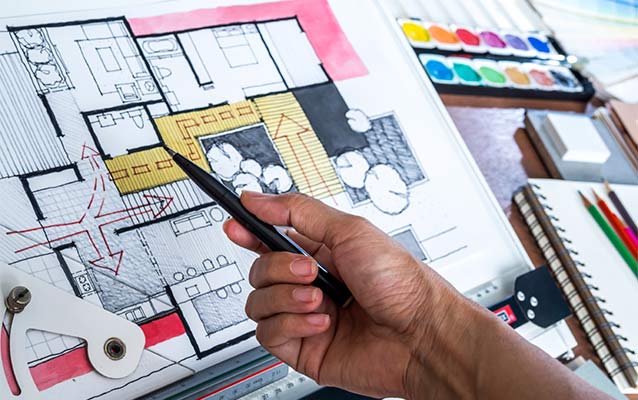
Diploma in Interior Design
Focused training on interior space planning, basic drafting, and 3D visualization.
Key Topics:
Interior Layout Planning
Materials & Textures
Drafting with AutoCAD
Modeling with SketchUp
Software Covered
CAD
SketchUp
Diploma in Building Design
Ideal for civil students & beginners to understand 2D building plans and basic 3D elevation.
Key Topics:
Building Planning
Structural Basics
2D Drafting (AutoCAD)
3D Views (Optional)
Software Covered
AutoCAD
SketchUp (Optional)
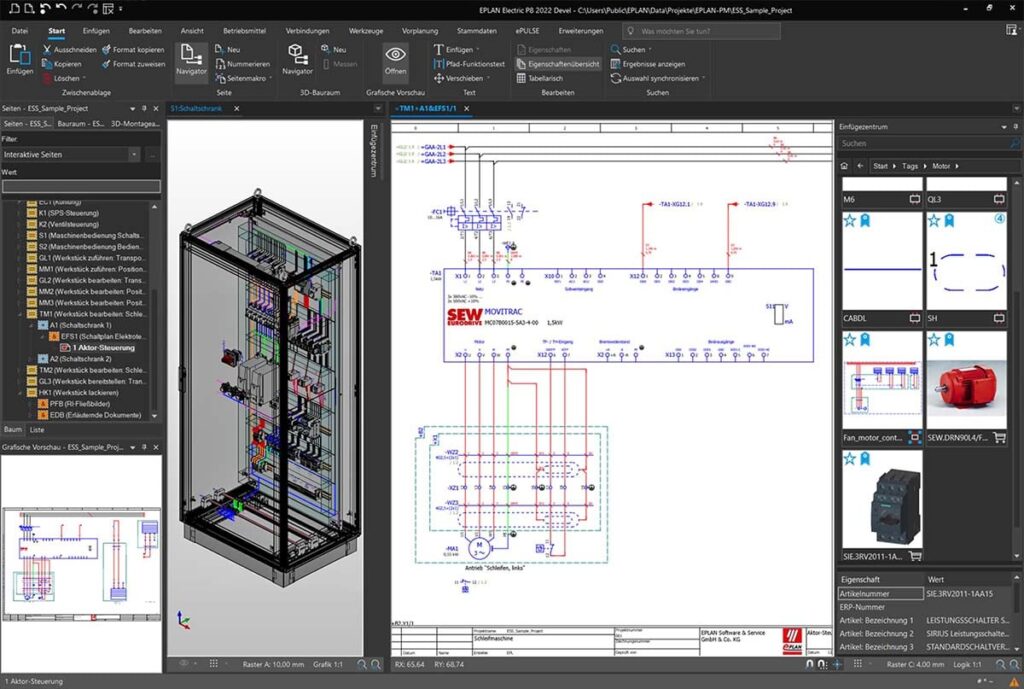
Diploma in Electrical Design and Engineering
Basic electrical circuit design, layout planning, and electrical drawing practices.
Key Topics:
Electrical Symbols & Layouts
Load Calculation Basics
Circuit Diagrams
Panel Layout
Software Covered
CAD Electrical
MS Excel
Diploma in Product Design and Manufacturing
Bridge design knowledge with basic manufacturing awareness including industrial practices.
Key Topics:
CAD Design + CAM Concepts
Assembly Drawings
Industrial Design Standards
Intro to Machining/Processes
Software Covered
SolidWorks
Fusion 360
CAD
Mold Design Diploma (Core/Cavity Extraction)
A specialized diploma for students looking to get into plastic mold design.
Key Topics:
Parting Line & Mold Base
Core & Cavity Extraction
Draft Analysis
Ejection & Cooling Basics
Software Covered
SolidWorks (Mold Tools)
NX (optional)
Career Support (For All Diploma Programs)
✅ Practical Hands-on Training ✅ Software Proficiency for Each Domain ✅ Mini Projects for Real-World Exposure ✅ Basic Resume & Portfolio Preparation ✅ Interview Readiness Guidance ✅ Internship & Job Application Support (Entry Level)