


Introduction
Modern construction projects require strong coordination, cost control, and MEP (Mechanical, Electrical, Plumbing) integration. Navisworks, Estimation tools, and Revit MEP together provide a complete BIM-based workflow for clash detection, quantity estimation, and MEP system modeling.
The Navisworks + Estimator + Revit MEP Professional Certification program at Excellence Design is designed to provide comprehensive training in BIM coordination, project cost estimation, and MEP system design.
This course focuses on real residential, commercial, and industrial building projects to prepare students for modern construction and BIM careers.
🎯 Scope of Course
Learn three core modules covering MEP modeling, coordination, and estimation with practical project training.
1. Revit MEP
- BIM & MEP Fundamentals
- HVAC System Modeling
- Electrical System Modeling
- Plumbing & Fire Fighting
- Cable Tray & Duct Routing
- Load Calculation & Quantity Take-Off
- Working Drawings
2. Navisworks
- Model Integration
- Architecture, Structure & MEP Coordination
- Clash Detection & Resolution
- 4D Simulation
- 5D Cost Integration Basics
- Coordination Reports
3. Estimation & Costing
- BIM Quantity Take-Off
- BOQ Preparation
- Rate Analysis Basics
- Project Cost Estimation
- Tender Documentation
Project Work
- Commercial Building MEP Project
- Clash Detection Case Study
- Complete BOQ & Estimation

Career Prospects / Job Roles
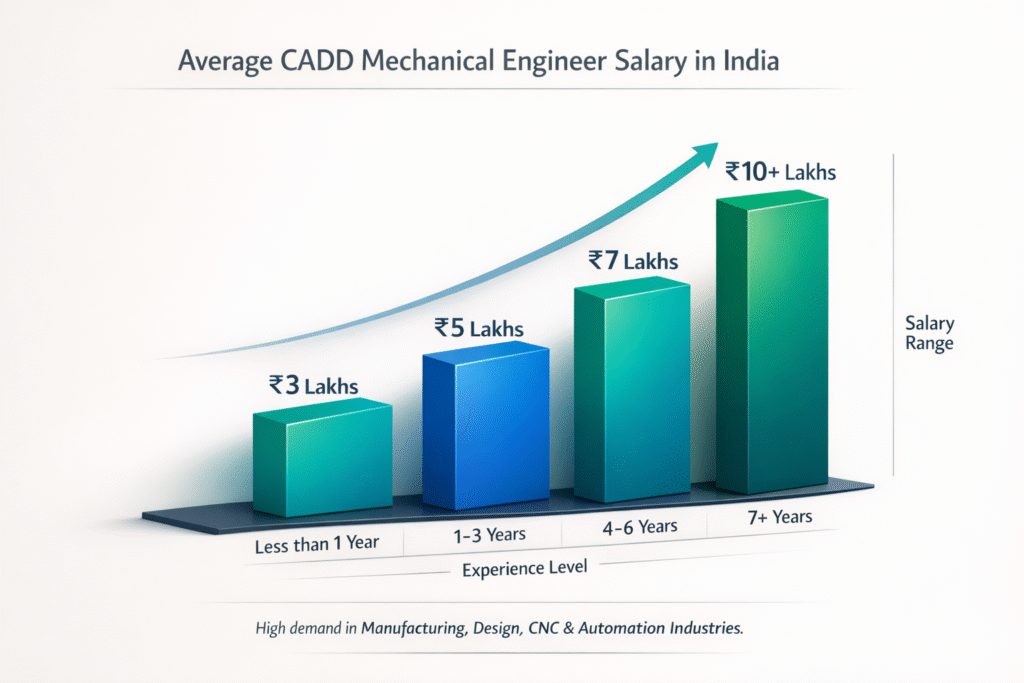
Professionals trained in Revit MEP, Navisworks, and Estimation are highly demanded in construction companies, MEP consulting firms, infrastructure projects, and BIM consulting organizations.

BIM MEP Modeler
BIM Coordinator
MEP Design Engineer
Quantity Surveyor
Cost Estimation Engineer
Project Planning Engineer
Navisworks Coordinator
Quality Control Engineer
BIM & MEP professionals have strong growth opportunities in domestic and international markets.
Key Differentiators
for Over 10 Years by Bridging Learning and Careers
🌟 Complete BIM + MEP + Estimation Training
🌟 Real Commercial Project Case Studies
🌟 Clash Detection & 4D Simulation Practice
🌟 Globally Recognized Certification
🌟 Recognized Certification
🌟 Interview Preparation & Career Support
Ideal For:
✔️ Mechanical Engineering Students
✔️ Electrical Engineering Students
✔️ Civil Engineering Students
✔️ MEP Design Aspirants
✔️ Quantity Surveying Students
✔️ Site Engineers upgrading to BIM
Course Combination
This course can be combined with advanced programs to enhance career opportunities: