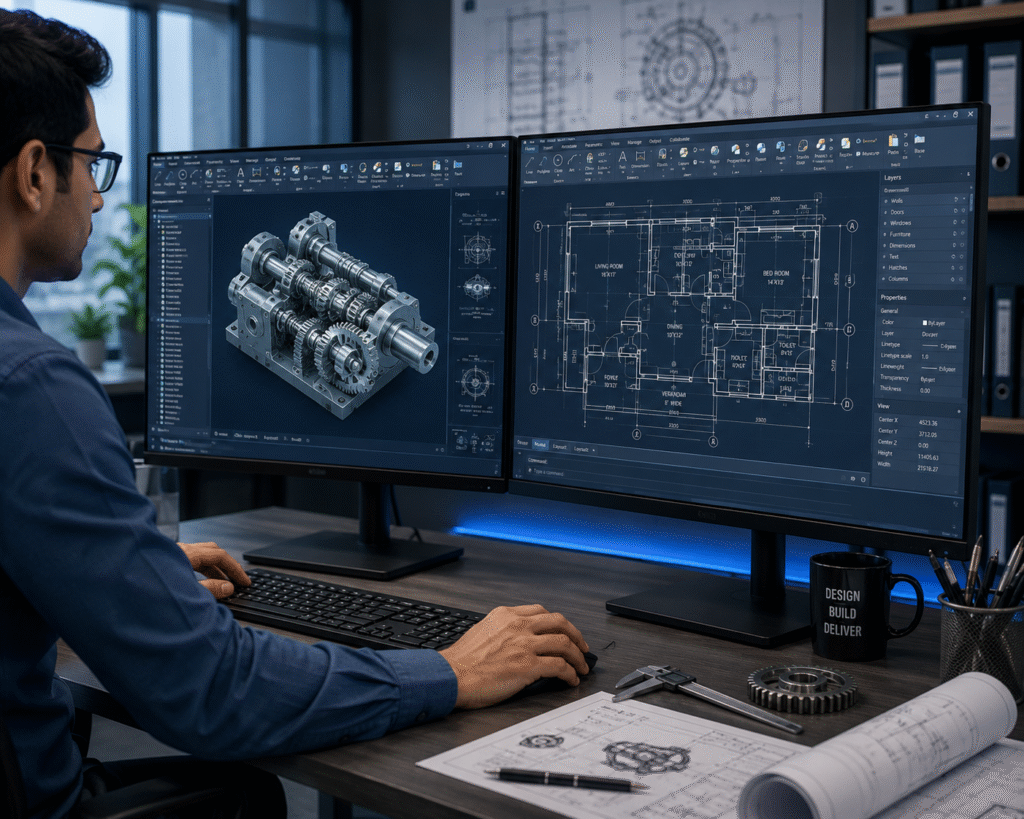
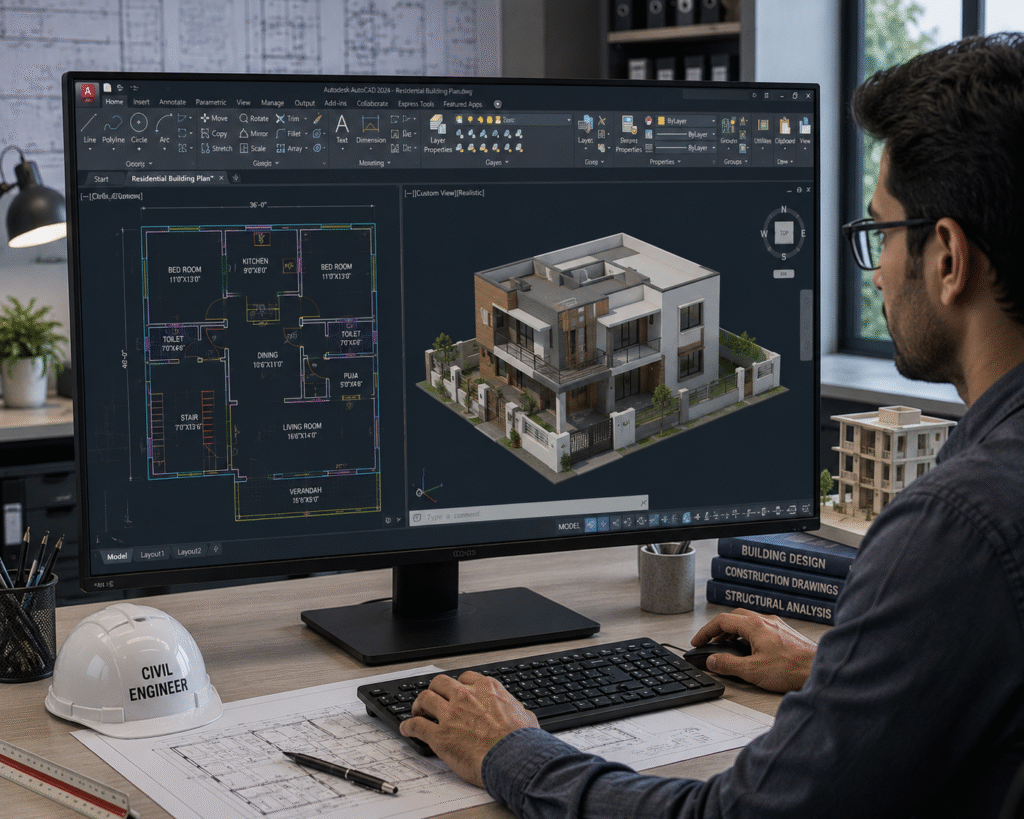
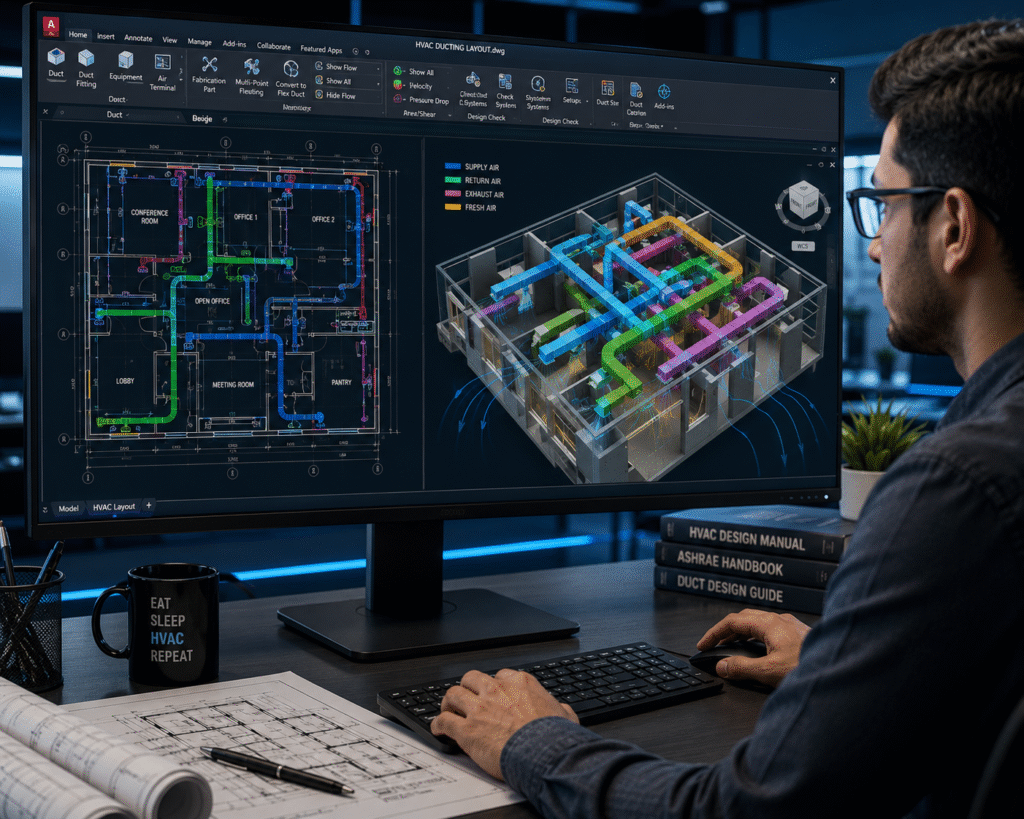
Master the Art of Drafting – Become a Professional CAD Draftsman! Mechanical | Civil | HVAC – Learn All in One Industry-Focused Course100% Practical Training + Certification + Placement Support Mechanical Civil Draftsman Learn mechanical and civil drafting for real-world engineering projects. View Details Civil Draftsman Create detailed construction drawings and structural layouts. View Details HVAC Draftsman Design HVAC layouts including ducting, ventilation, and airflow systems. View Details