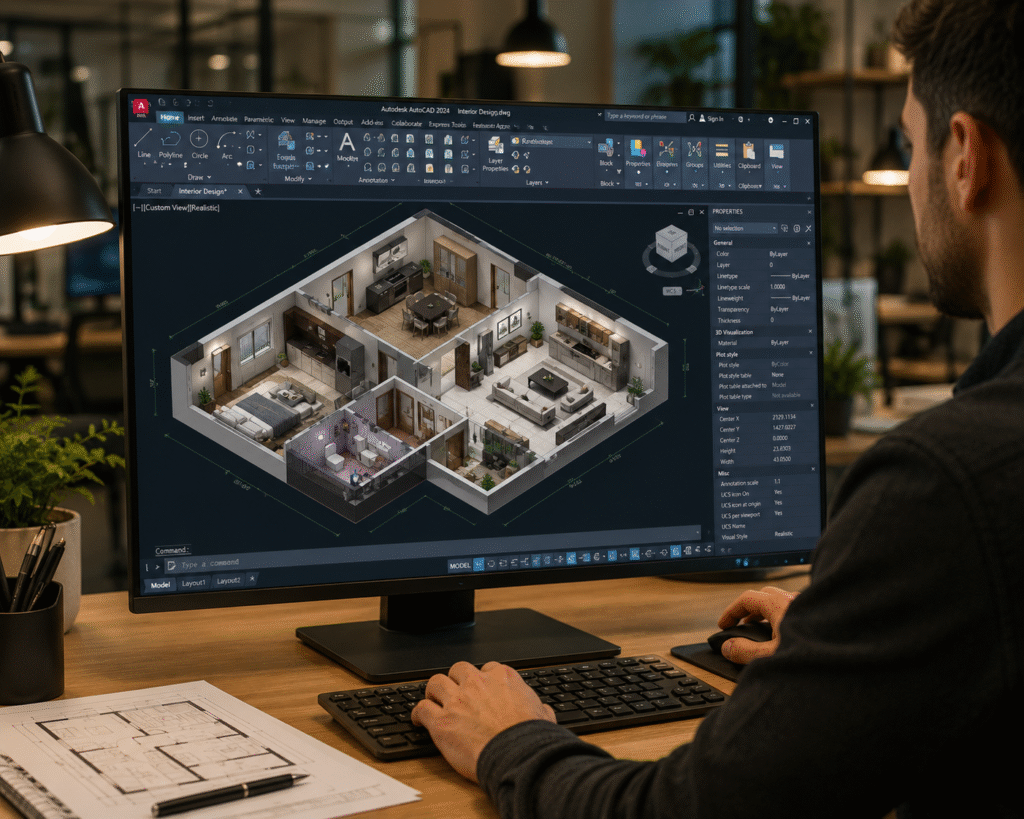
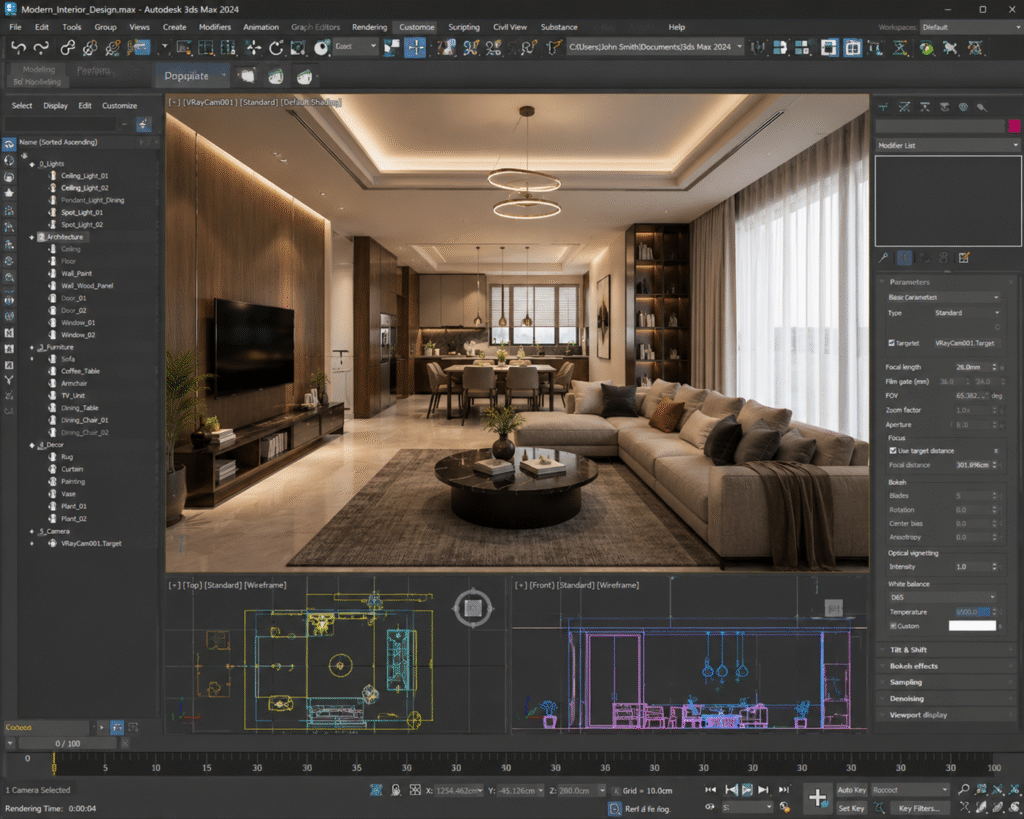
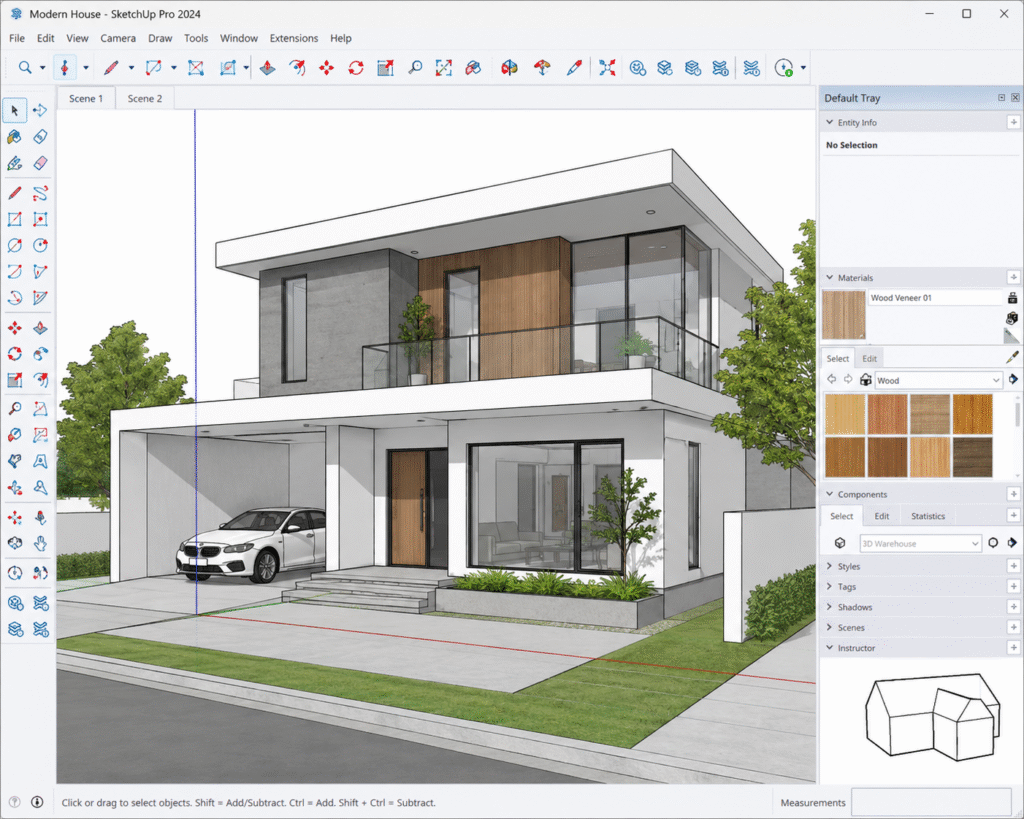
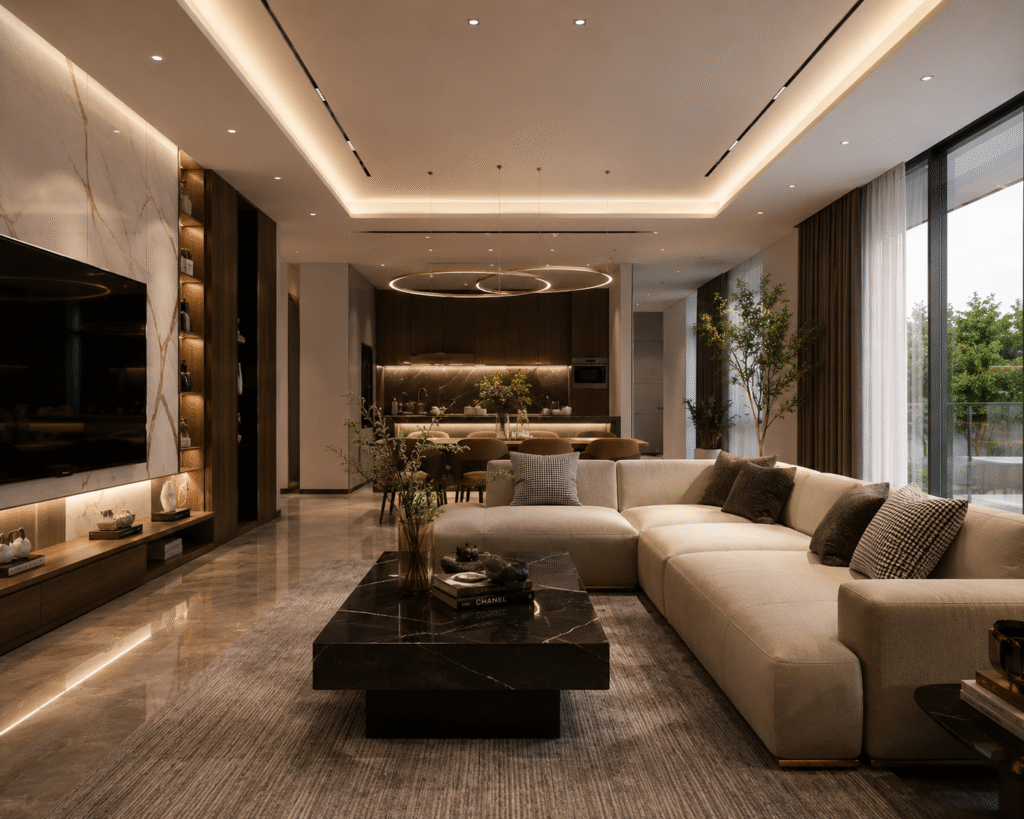
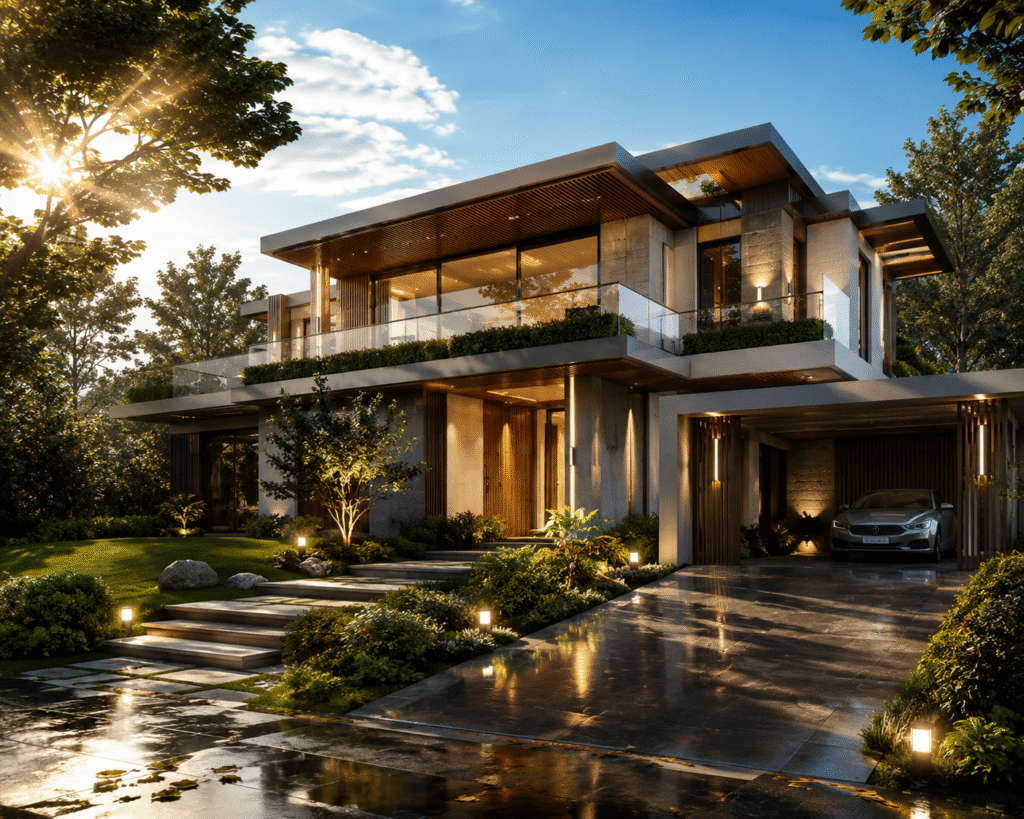
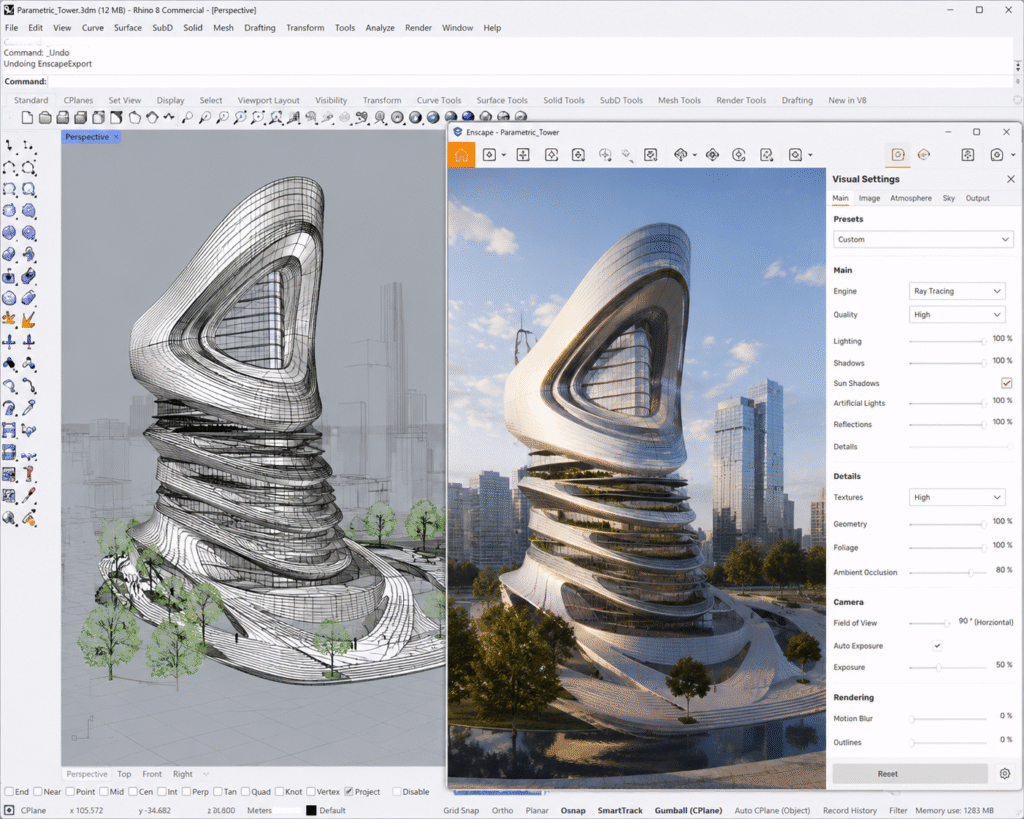
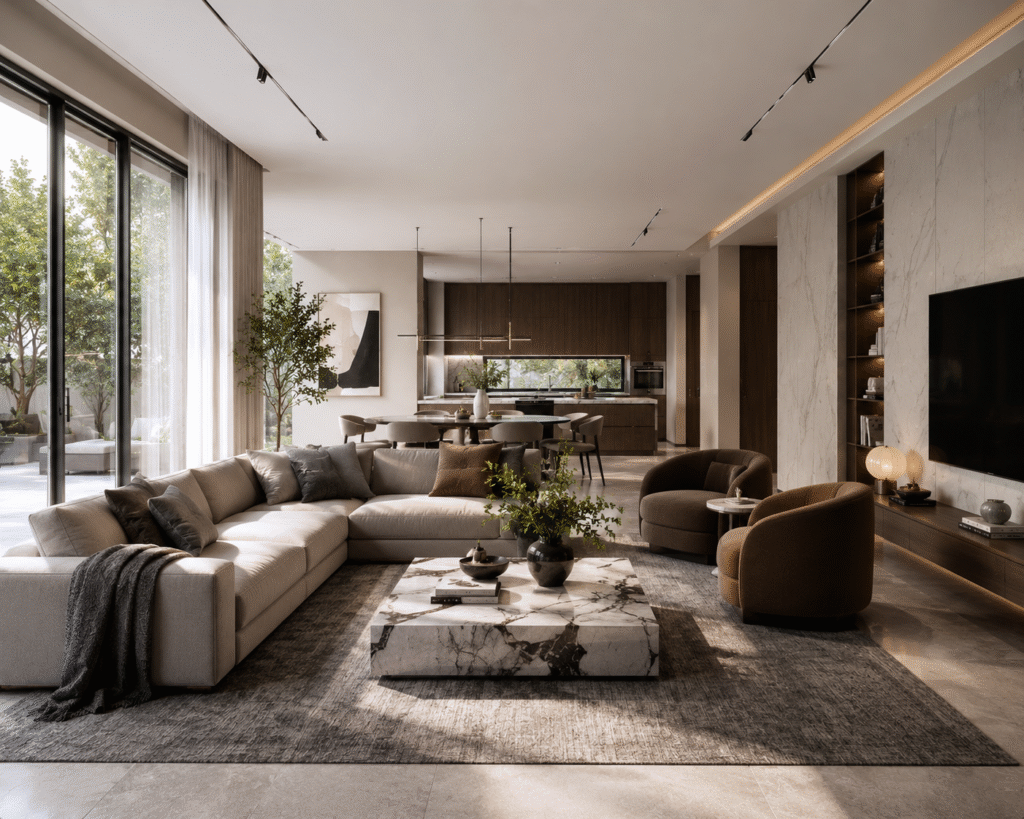
CAD Interior Learn interior drafting and space planning using CAD tools. View Details 3ds Max Create realistic 3D models, animations, and architectural designs. View Details Sketchup Pro Design quick 3D models for architecture and interior projects. View Details V-Ray for 3ds Max Learn photorealistic rendering and lighting techniques for 3D models. View Details V-Ray for Sketchup Lumion Create high-quality renders and real-time architectural visualizations. View Details Rhino - Rhinoceros 3D Enscape Design complex 3D forms and real-time walkthrough visualizations. View Details Chaos Corona Master high-quality rendering with realistic lighting and materials. View Details