


Introduction
Revit Structure is a powerful BIM-based software used for structural modeling, detailing, and documentation of steel and reinforced concrete structures. It enables structural engineers to create intelligent 3D models integrated with design data, improving coordination, accuracy, and project efficiency.
The Revit Structure (Steel & Concrete) Professional Certification program at Excellence Design is designed to provide in-depth training in structural BIM modeling, reinforcement detailing, and construction documentation aligned with real-world industry standards.
This course focuses on practical project-based training to prepare students for structural design and BIM coordination roles.
🎯 Scope of Course
Concrete Structures
- Project Setup: Levels, grids & project settings
- Structural Modeling: Columns, beams & slabs
- Foundation Modeling: Footings & foundations
- Rebar Detailing: Structural reinforcement
- BBS Generation: Steel quantity estimation
- Documentation: Dimensions, notes & drawings
Steel Structures
- Steel Modeling: Columns & beams
- Truss & Shed Modeling: Industrial structures
- Connection Basics: Steel joints
- Steel Detailing: Detailed steel drawings
- Fabrication Drawings: Manufacturing-ready plans
Additional Modules
- Analysis Coordination: Basic structural coordination
- Quantity Take-Off: Material quantities
- 3D Visualization: View structural models
- Sheet & Plotting: Print-ready drawings
Project Work
- Real-World Projects: Residential & industrial BIM practice

Career Prospects / Job Roles
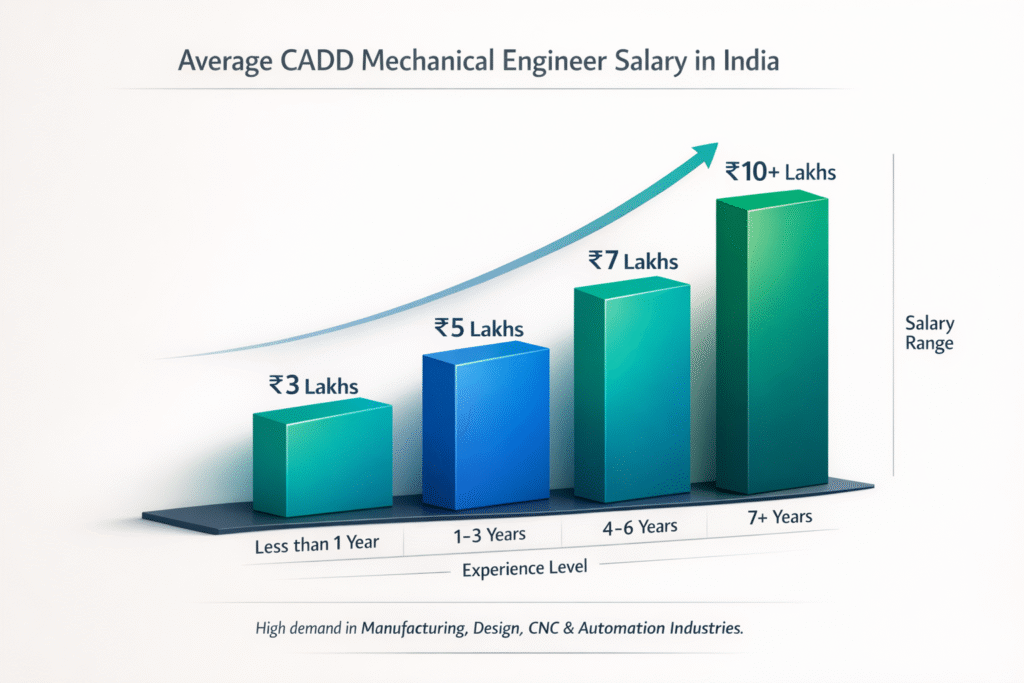
Revit Structure professionals are highly demanded in structural consulting firms, construction companies, infrastructure projects, and BIM consulting organizations.

BIM Structural Modeler
Structural Drafting Engineer
Revit Structure Engineer
Steel Detailer
RCC Detailer
BIM Coordinator (Entry Level)
Junior Structural Engineer
Structural BIM professionals have strong growth opportunities in both domestic and international markets.
Key Differentiators
for Over 10 Years by Bridging Learning and Careers
🌟 Industry-Oriented Structural BIM Training
🌟 Steel & RCC Modeling with Real Projects
🌟 Live Industrial Projects & Case Studies
🌟 Experienced Structural Industry Trainers
🌟 Recognized Certification
🌟 Placement & Career Support Assistance
Ideal For:
✔️ Civil Engineering Students
✔️ Structural Engineering Students
✔️ Rebar Detailing & BBS Preparation
✔️ Site Engineers upgrading to BIM
✔️ Draftsmen moving into structural detailing
✔️ Freshers entering structural field
Course Combination
This course can be combined with advanced programs to enhance career opportunities: